/biː/
BE was born from the partnership between Eva and Berta, two professionals who share the same vision of interior architecture and spatial design.
biography
Our paths first crossed more than twenty years ago. Eva owned an interior design studio where Berta began her professional career as an intern. Since then, our personal and professional relationship has grown side by side: we were moving in the same direction, although along different paths.
At the beginning of 2021, we felt the time had come to bring our perspectives and experience together and create a studio of our own. This is how Be Arquitectura Interior was born: a studio specialising in complete interior design projects, driven by the passion, rigour and sensitivity we share for our profession.
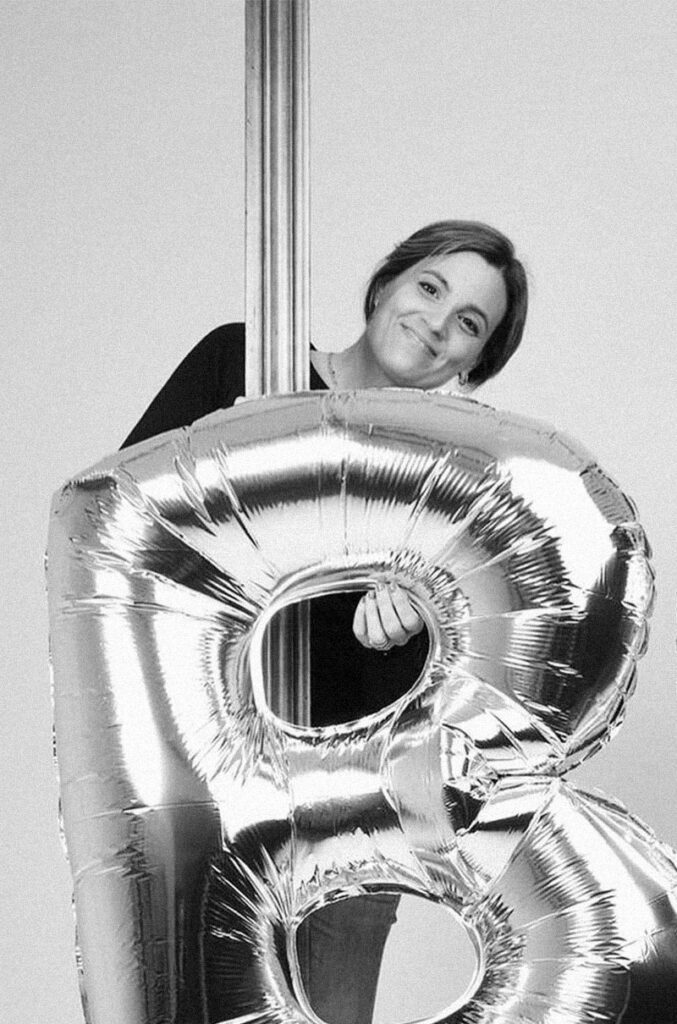
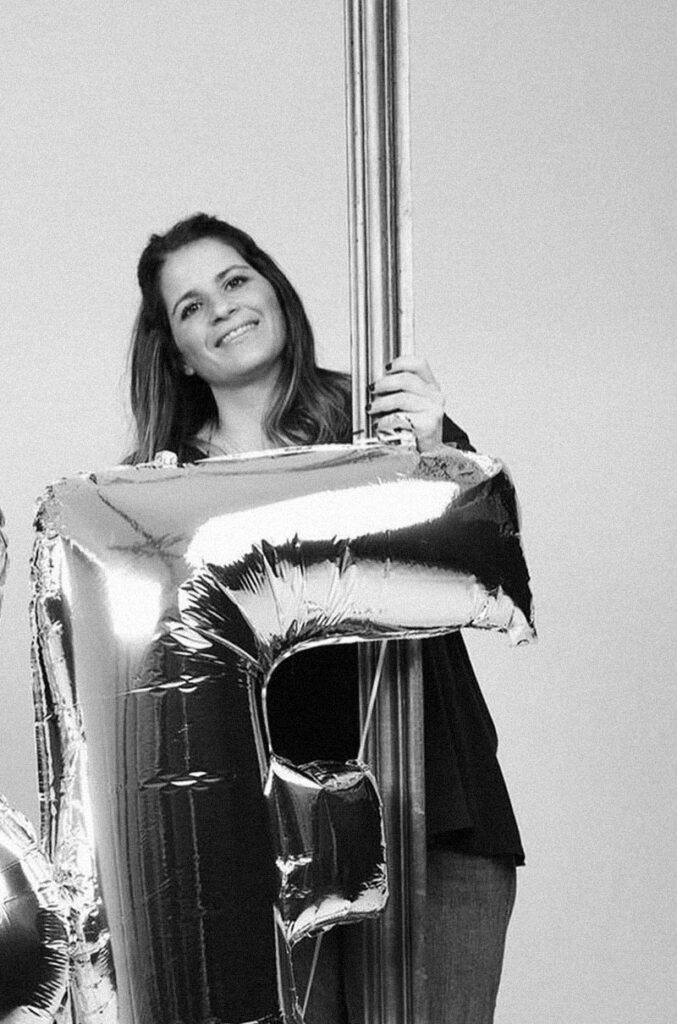
EVA TARRIDA
CO-FOUNDER
BERTA MORERA
CO-FOUNDER
expertise
Eva seeks a balance between functionality and aesthetics, creating rational spaces that are in harmony with their surroundings and with the way they are lived in. A perfectionist with a keen eye for detail, her energy and constant involvement lead her to approach every project with intensity, carefully overseeing every stage of the process.
Berta creates bespoke interiors designed around the way each client lives. She firmly believes in people’s ability to shape their own way of living and the spaces that support it. Through an honest and thoughtful approach to design, she works with minimal formal expression to achieve maximum emotional impact.
OUR DESIGN PROCESS
We offer a complete interior architecture and interior design service, covering everything from the initial concept through to construction management and delivery. The entire process is handled under one roof, ensuring consistency, control and peace of mind for the client.
Whether working on new-build projects, complete renovations or bespoke furniture design, our complementary and comprehensive approaches always work in the client’s best interests. Every project is a close collaboration in which we bring their vision to life, creating spaces that are functional, well connected, carefully considered and emotionally coherent.
01 | Concept design
02 | Design development
03 | Documentation
04 | Planning
05 | Construction + Management
phase one
Concept design
The process begins with an assessment of the space and the project’s essential requirements, as well as the client’s personality, needs and lifestyle. This stage allows us to gain a deep understanding of how the space will be lived in.
From there, we develop the first spatial proposals: aesthetic intentions, key forms, relationships between different areas and patterns of movement. We work closely with the client to ensure the project evolves into a home they can identify with and truly fall in love with.
phase two
Design development
Once the concept proposal has been approved, our design team develops and refines it. We begin by exploring all the information required to give the spatial and conceptual proposal a solid foundation.
When the project requires it, we bring in external consultants —engineers, architects and building surveyors or technical architects— to provide the technical expertise and rigour needed to ensure the project is fully viable.
At the same time, we begin the detailed development of the interior design. Function and aesthetics are developed in parallel, ensuring the project evolves coherently and results in a fully integrated design.
At this stage, we present schematic drawings and digital 3D visualisations that allow the client to clearly understand the project: textures, material tones, the relationship with natural light and the volumes of the spaces. Clarity and transparency throughout the process are among our main priorities.
phase three
Documentation
At this stage, we liaise with all contractors and professionals involved in the project and prepare the technical documentation required to define and assess the construction budget.
This documentation allows us to specify the construction systems, materials, finishes and technical solutions in detail, providing a clear and solid basis before construction begins.
phase four
Planning
Once the project has been fully defined, we plan every stage of construction and establish a detailed schedule. This gives the client a clear understanding of the construction start date, the duration of each stage and the anticipated completion date.
At the same time, all contractors and professionals involved have the information they need to coordinate their work and intervene at the right moment, helping to optimise timings and minimise delays during construction.
phase five
Construction + Management
Throughout construction, our team coordinates and supervises every stage of the project, ensuring that the work progresses correctly and meets the defined quality standards.
We manage any changes that may arise, whether requested by the client or resulting from the construction process itself. When necessary, we adapt and update the project documentation accordingly.
Our studio also carries out detailed financial monitoring throughout the entire process and keeps the client regularly informed about the progress and status of the works.
The continuous involvement of both the design and construction teams ensures a seamless transition from concept to completion, delivering a final result that is cohesive, carefully executed and faithful to the original design.