A Kitchen Made for Sharing: Renovation and Redesign of the Living Area in Tiana
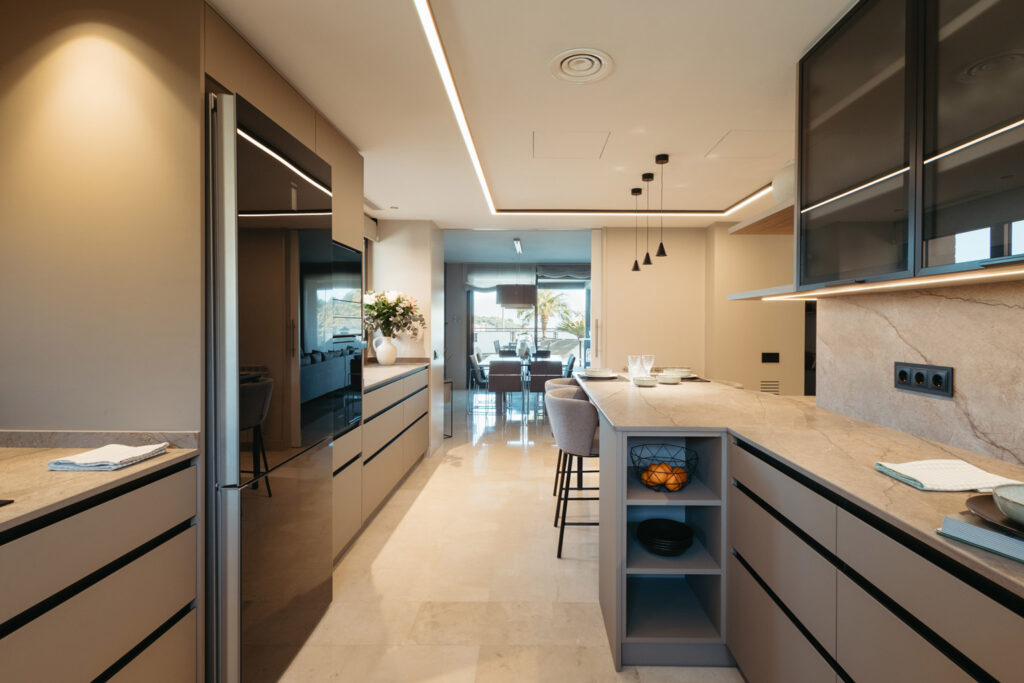
This kitchen renovation project in Tiana was conceived to adapt the home to the real needs of a family and to a more contemporary way of living. Although the house already had a spacious dining area, the original layout kept the kitchen and small breakfast area as separate spaces, limiting the connection between the different areas on the ground floor.
The 21 m² intervention forms part of the natural evolution of a home where Be Arquitectura Interior had previously designed the entrance, hallway, living room, dining area and outdoor terrace. The main challenge was to create continuity with the project completed in 2019, while preserving the aesthetic and functional coherence that defines the home as a whole.
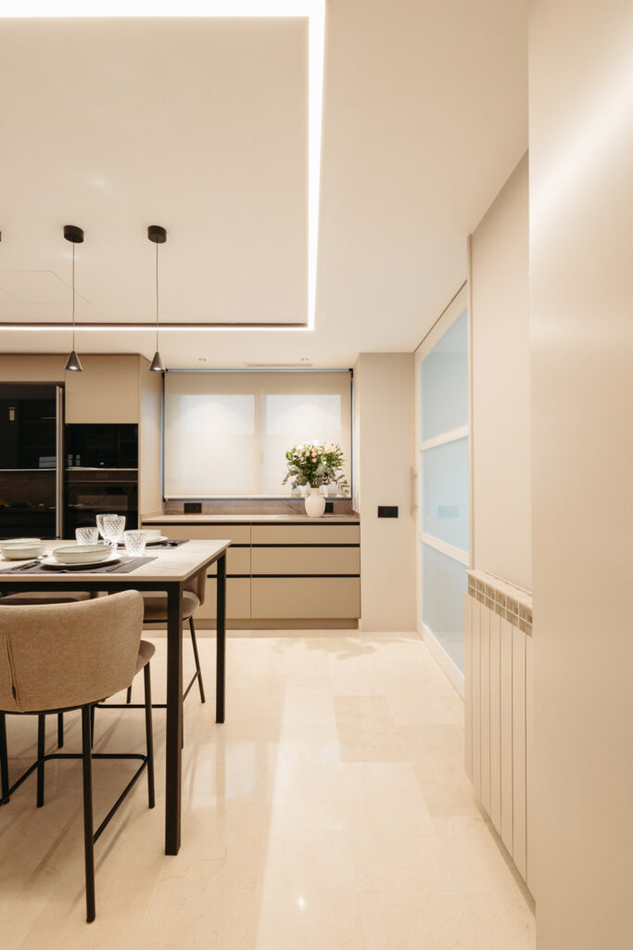
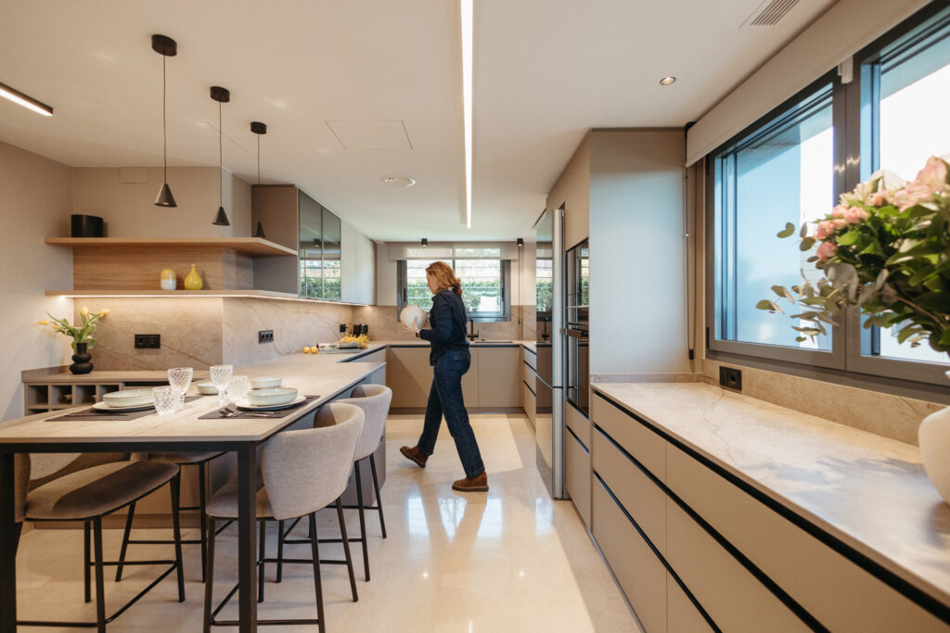
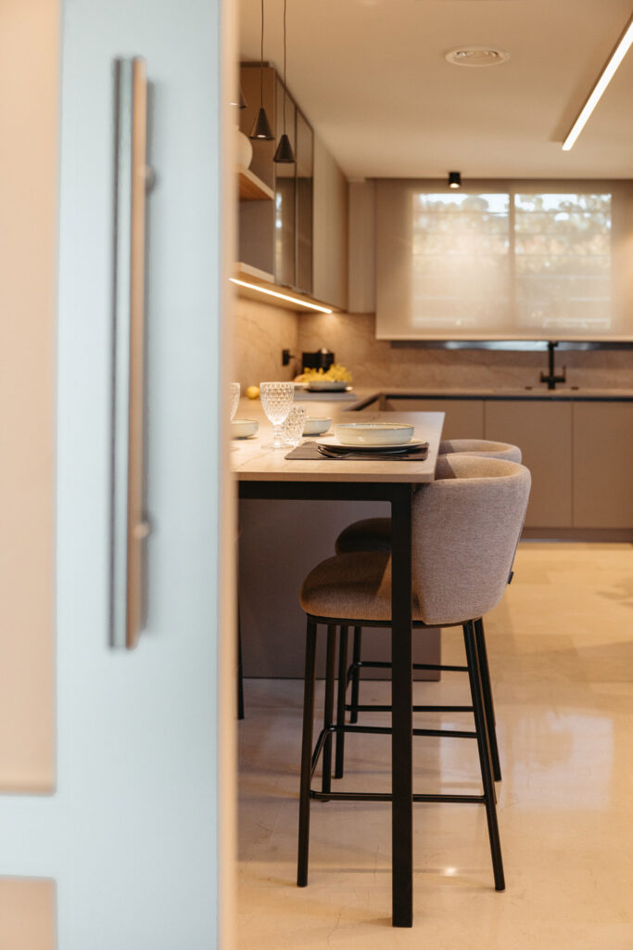
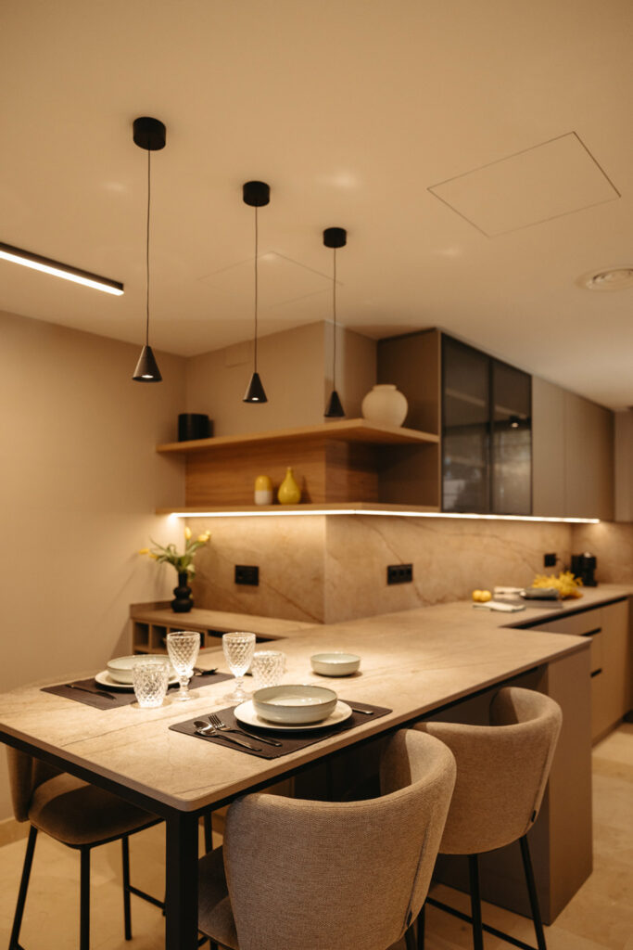
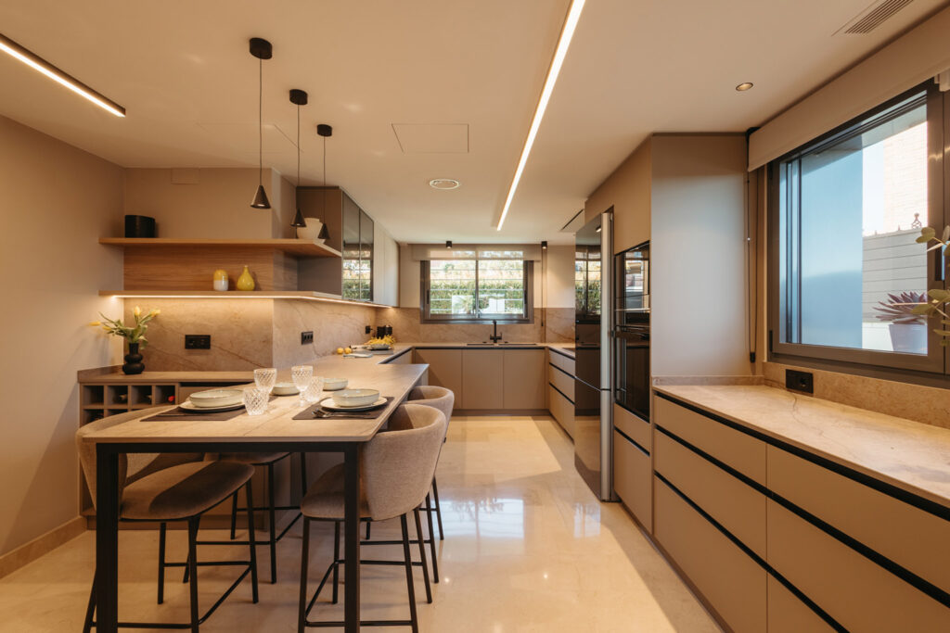
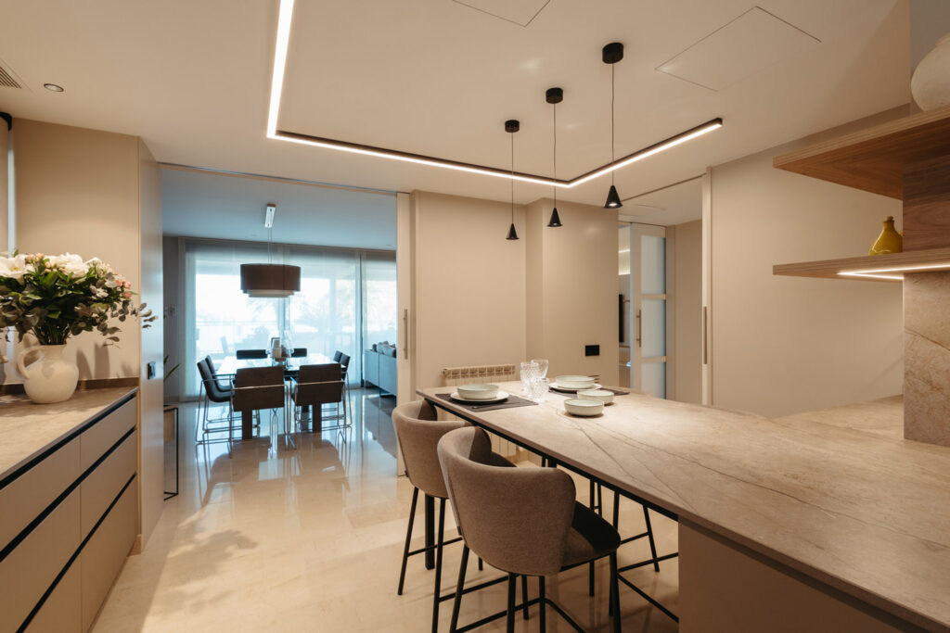
Through a new layout, we transformed the kitchen into a more open, connected and versatile space. The addition of a peninsula provides a comfortable area for everyday meals, creating a natural meeting point for the family and becoming the true heart of the living area.
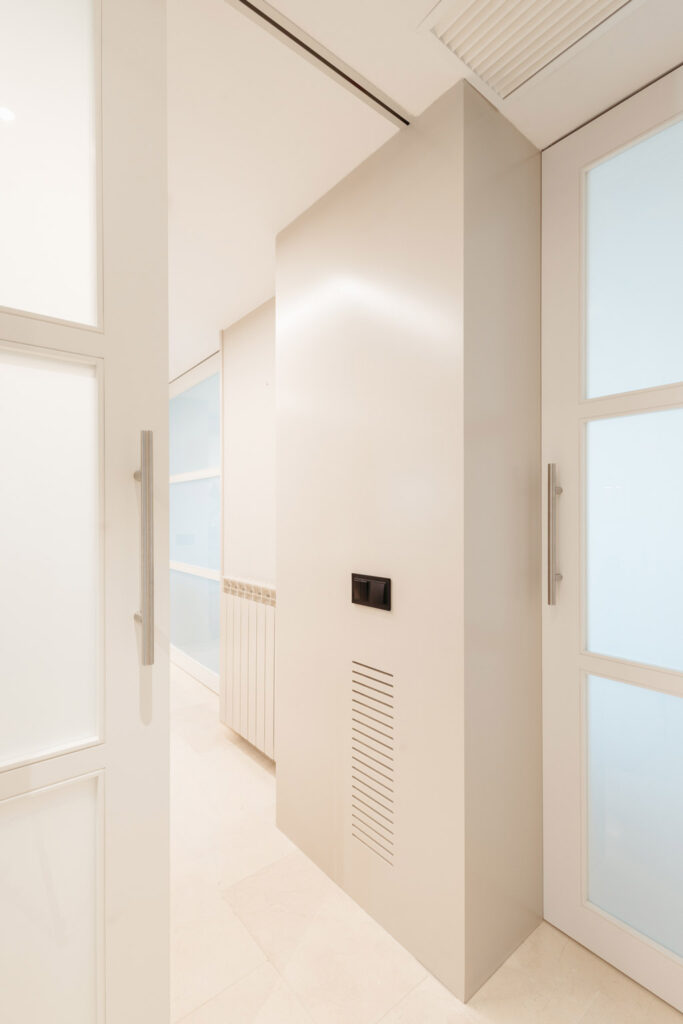
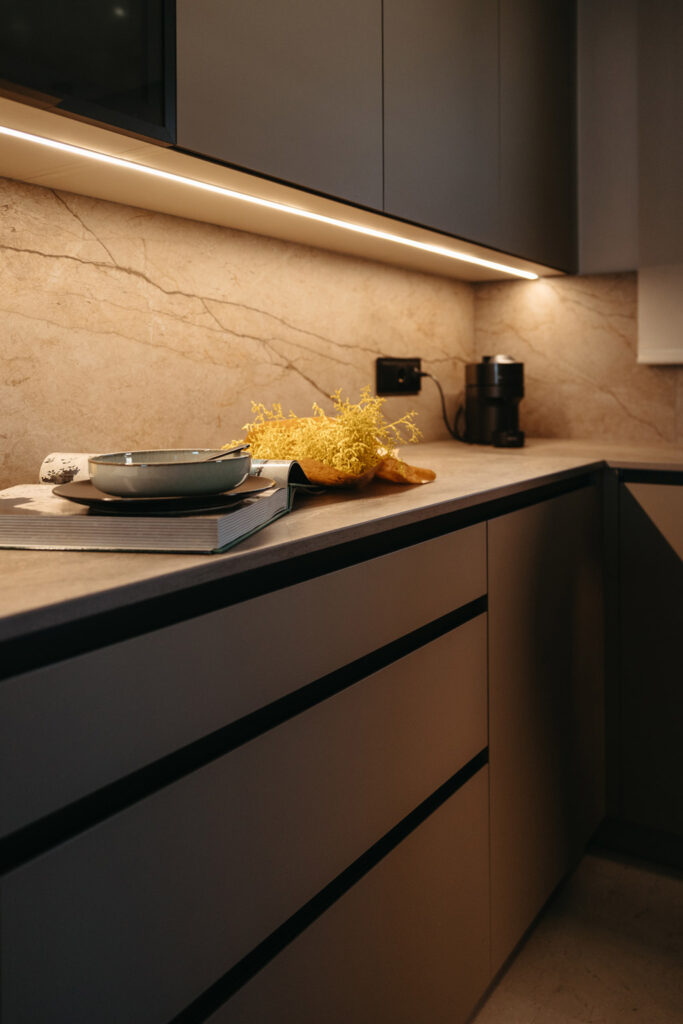
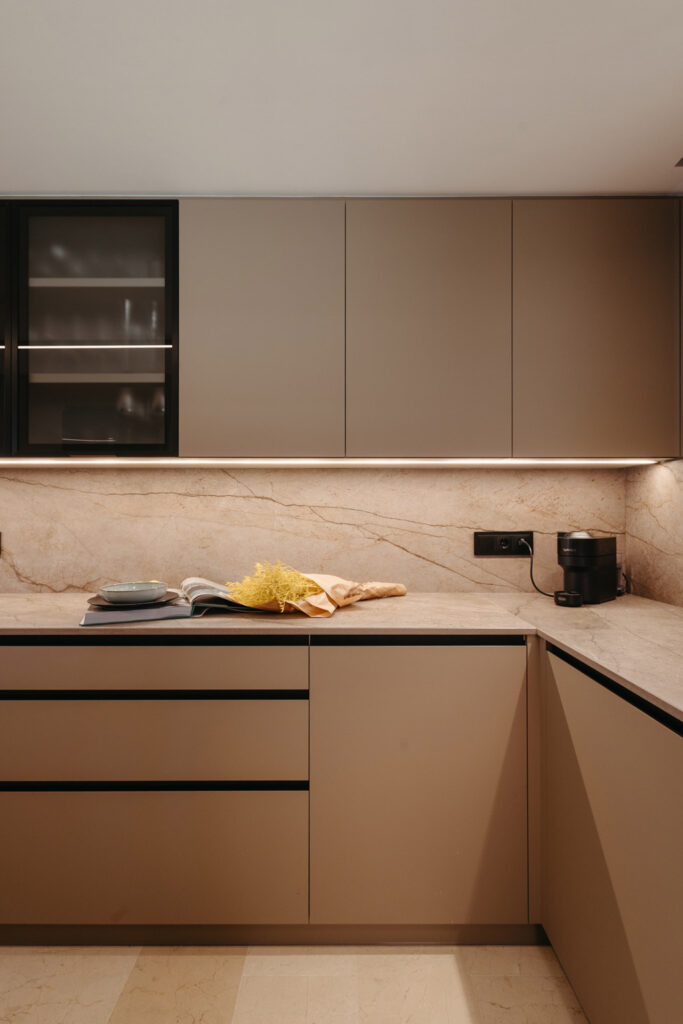

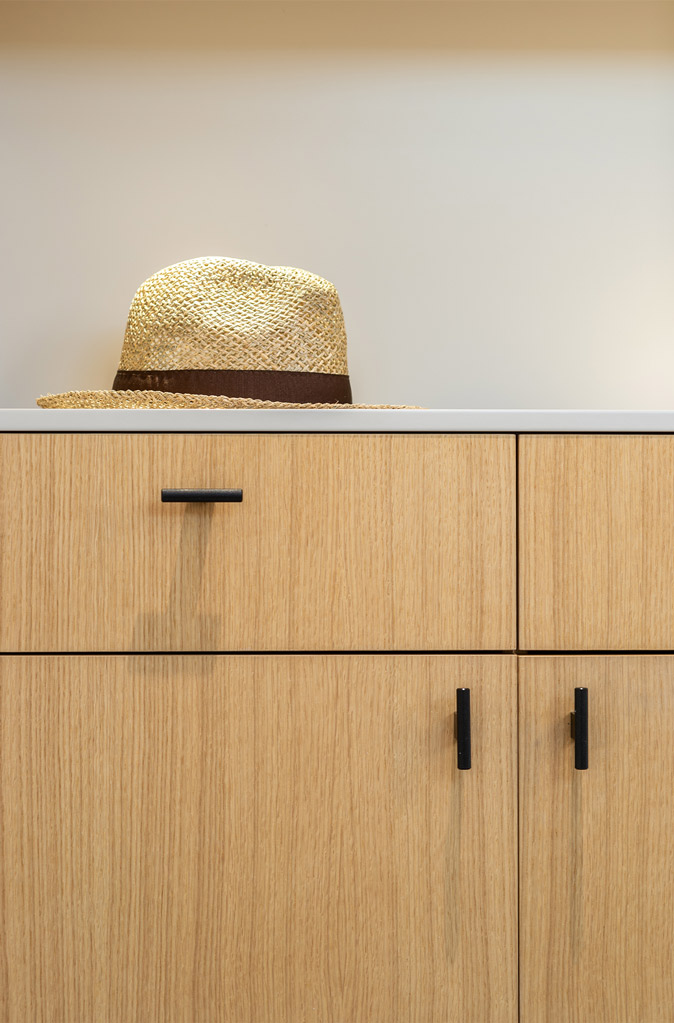
The continuity of materials, finishes and bespoke furniture strengthens the sense of unity between the different spaces on the ground floor. The kitchen, dining area and outdoor terrace now connect more naturally, allowing more daylight into the space, improving visual openness and creating a more comfortable everyday experience.
The result is a contemporary, functional kitchen that integrates seamlessly into the rest of the home, where design, comfort and coherence come together to create a space made for enjoying, sharing and family life.