Interior design project for a new-build family home in Bellaterra
The project
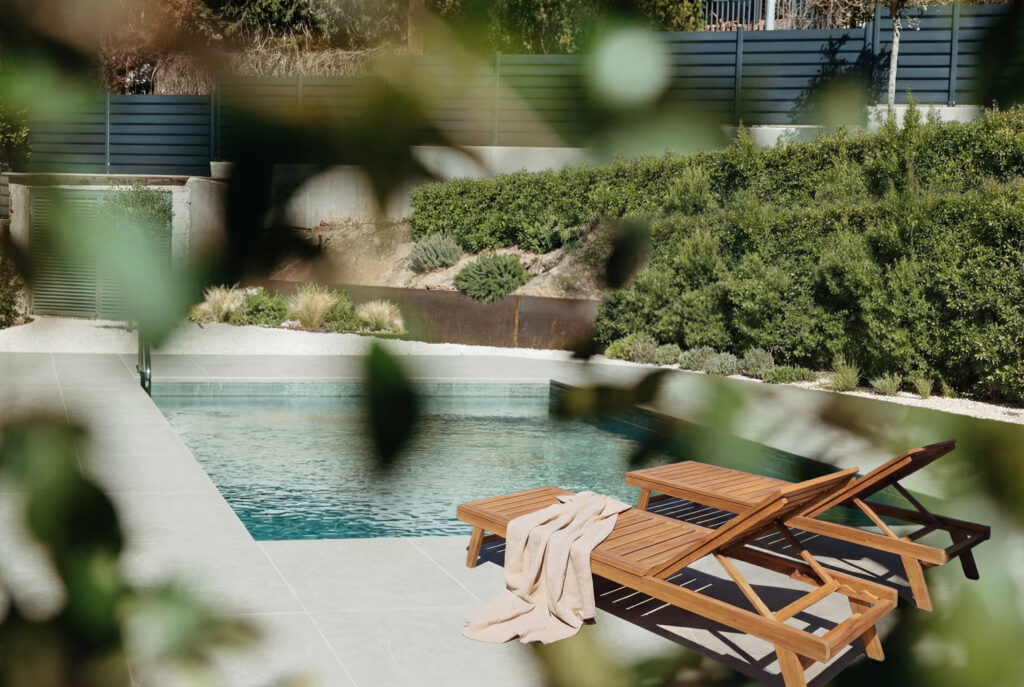
This project began with a couple’s desire to leave Barcelona behind and build a home where they could begin a new chapter with their two children. Located in Bellaterra, on a detached plot surrounded by greenery, the house offers 165 m² of living space arranged on a single floor, complemented by generous outdoor areas and a swimming pool that strengthen its connection with the surroundings.
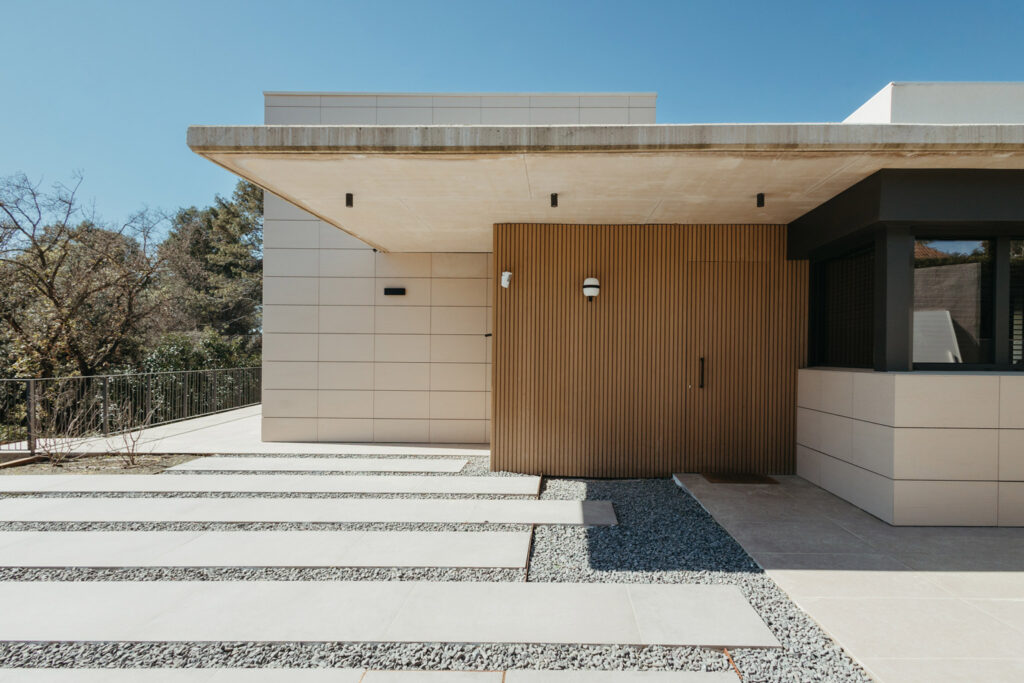
When we joined the project, the architecture had already been defined through a contemporary language of clean lines and open spaces. Our involvement began before construction started, developing the complete interior design of the house and adapting each space to the family’s needs, routines and way of living.
From the outset, we worked with a clear goal: to create a bright, functional and timeless home where every decision would contribute to making everyday life more comfortable and enjoyable.
A home open to light and landscape
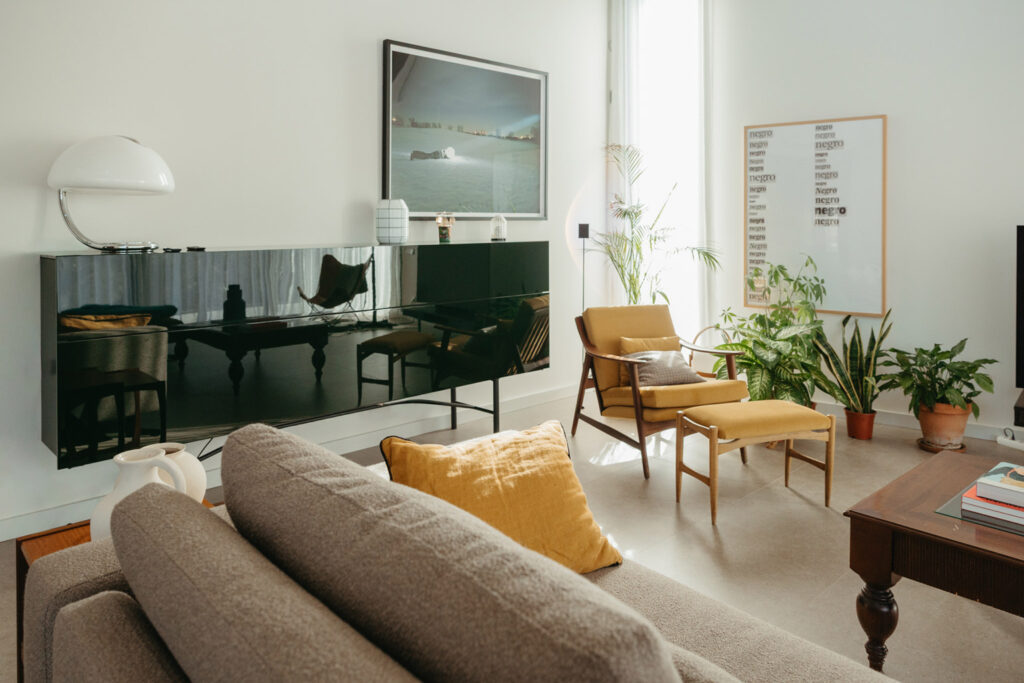
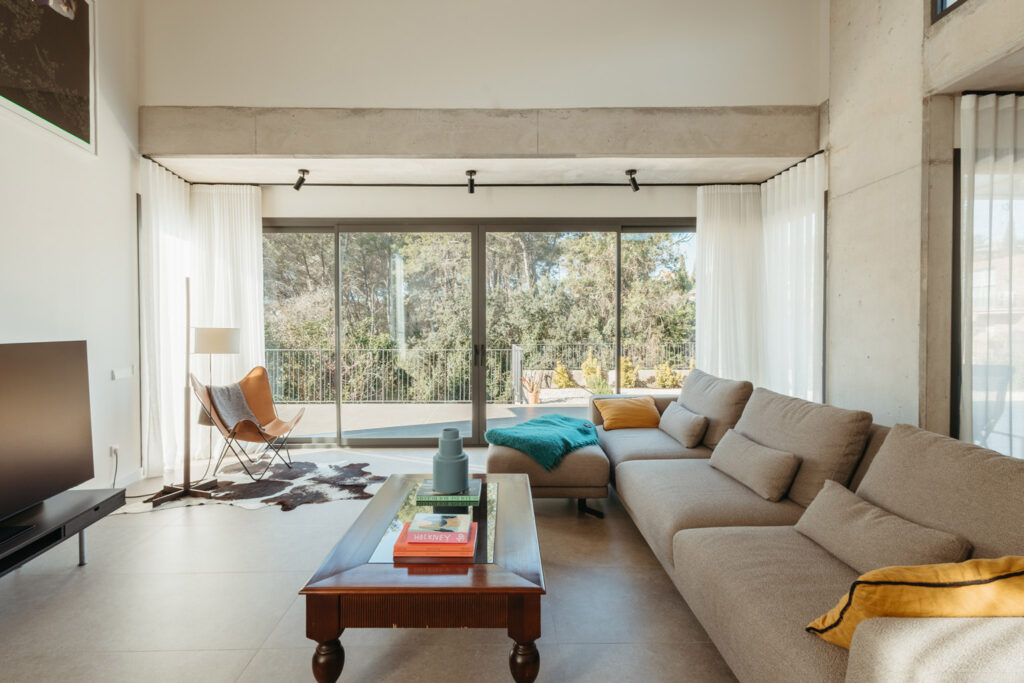
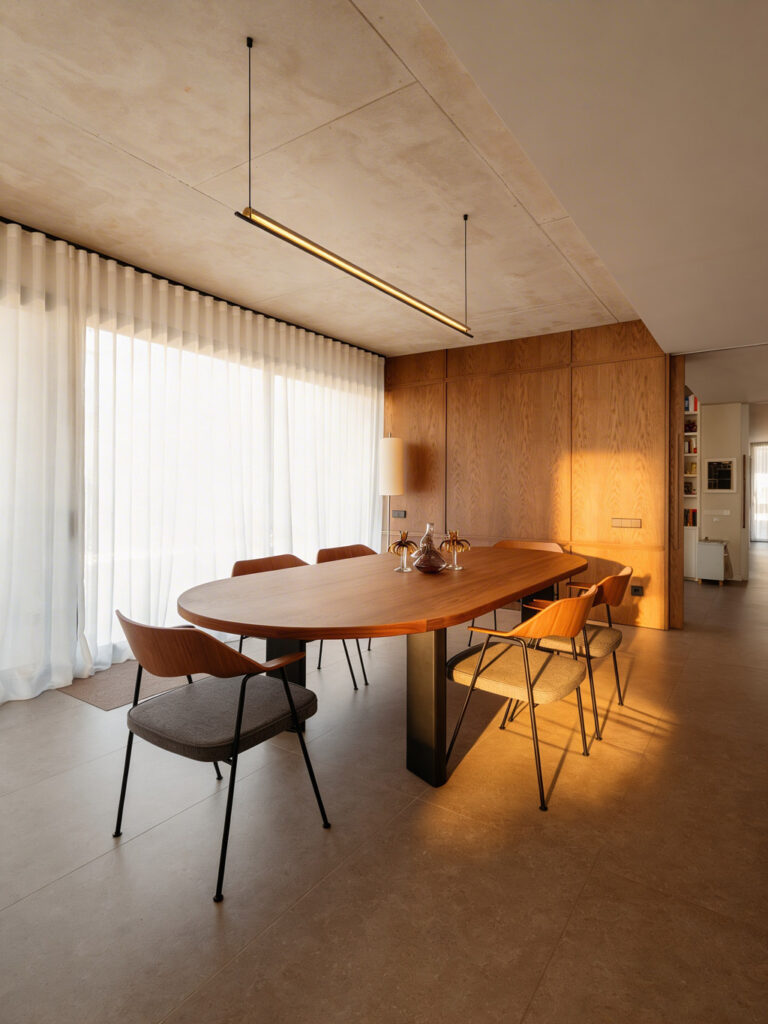
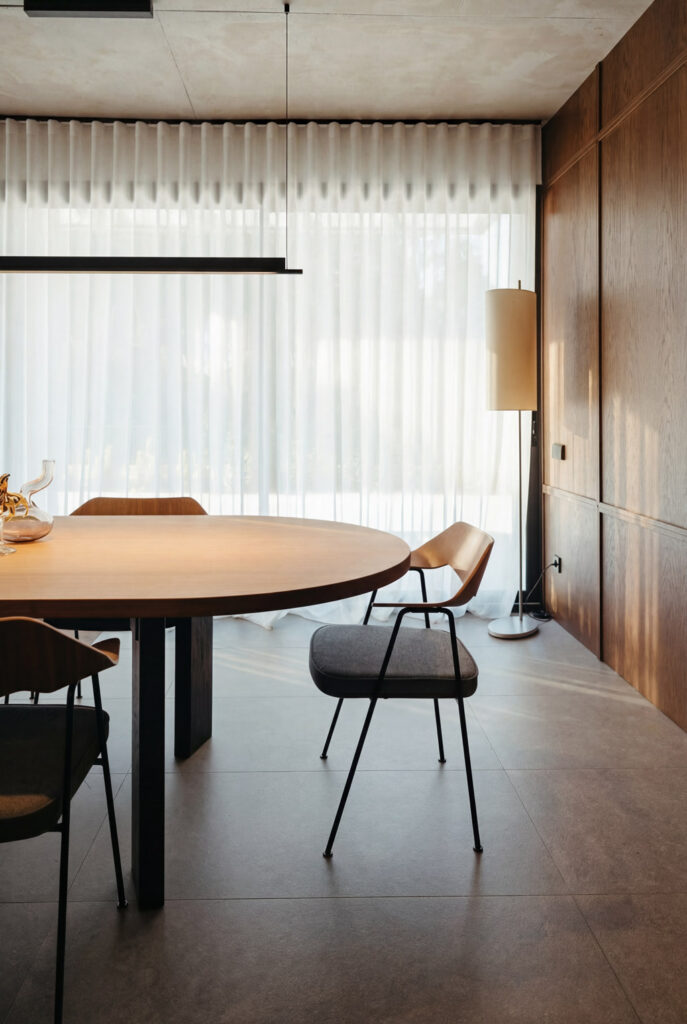
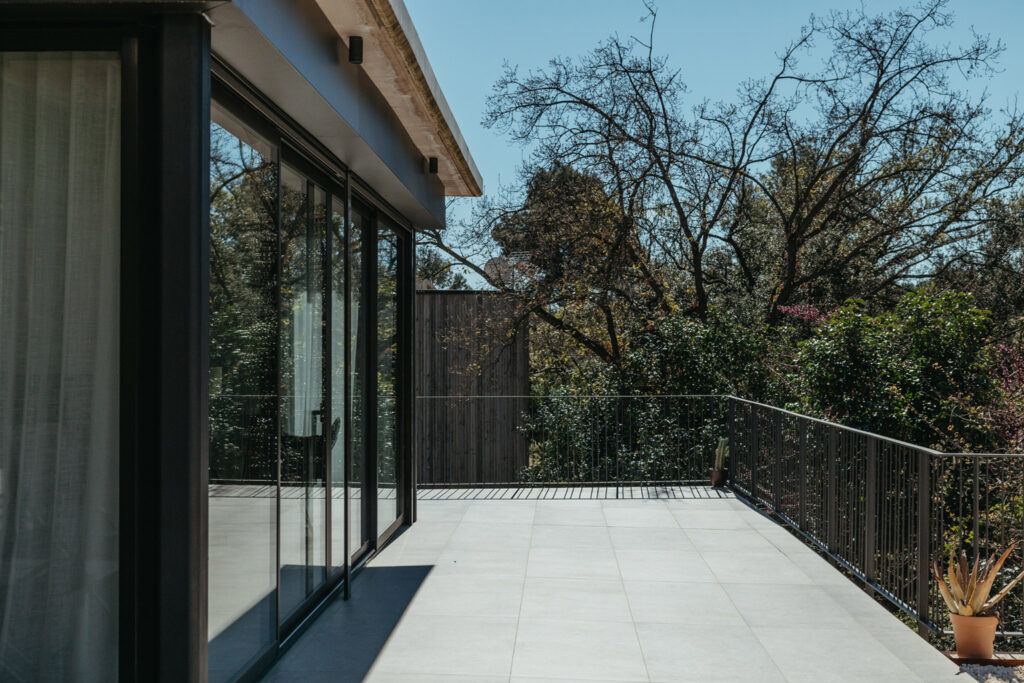
The main living area brings together the kitchen, dining room and living room in one open, fluid space. The double-height living room creates a strong sense of volume and character, while large glazed surfaces reinforce the visual connection with the garden and swimming pool.
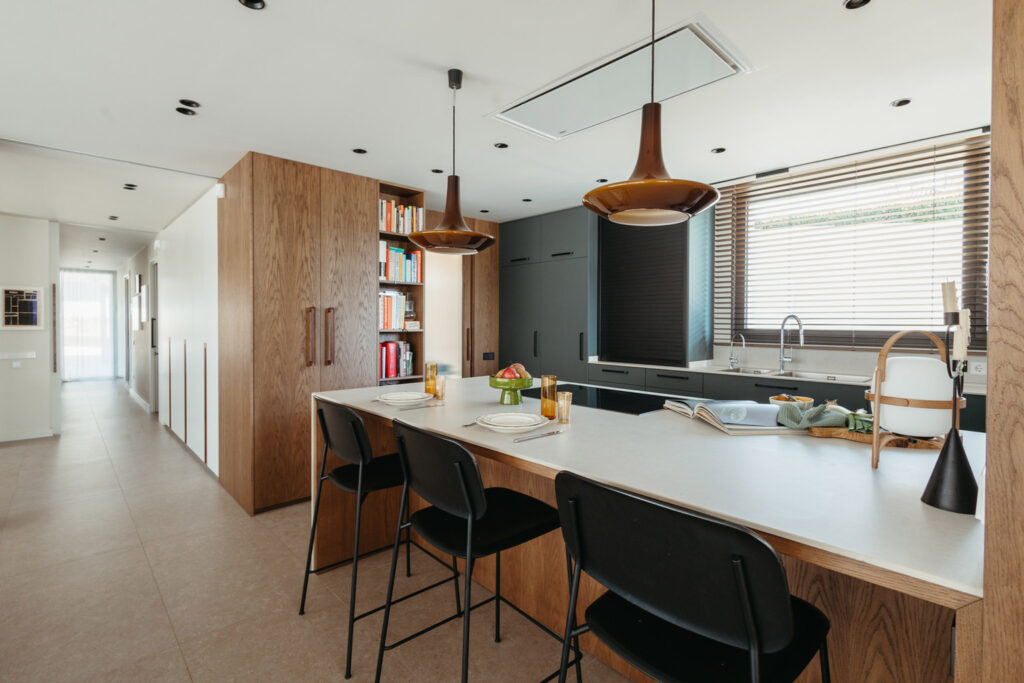
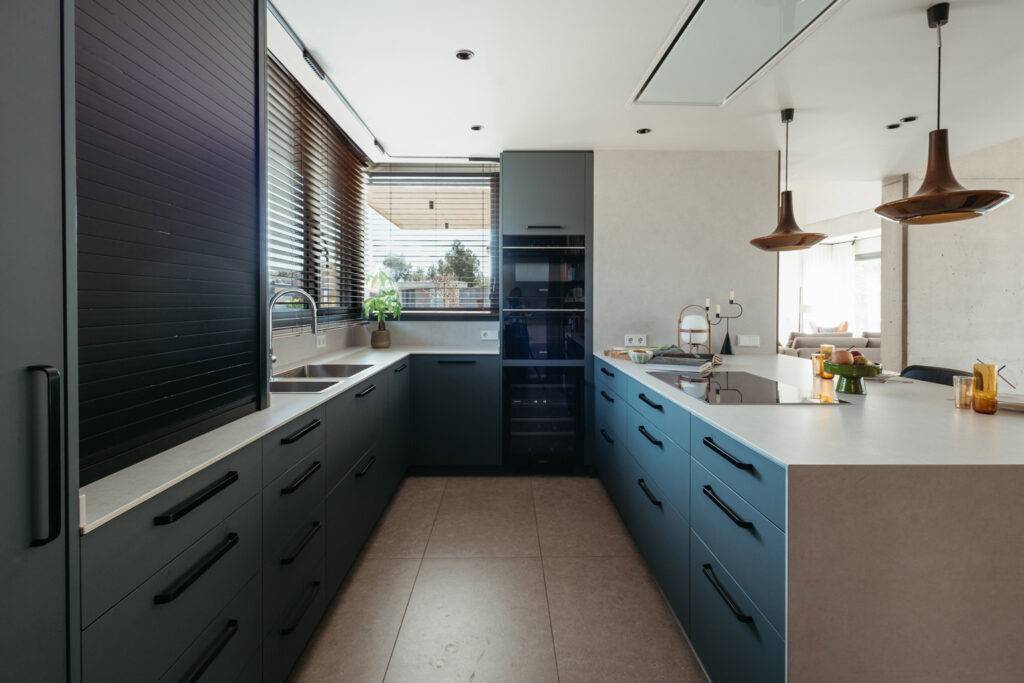
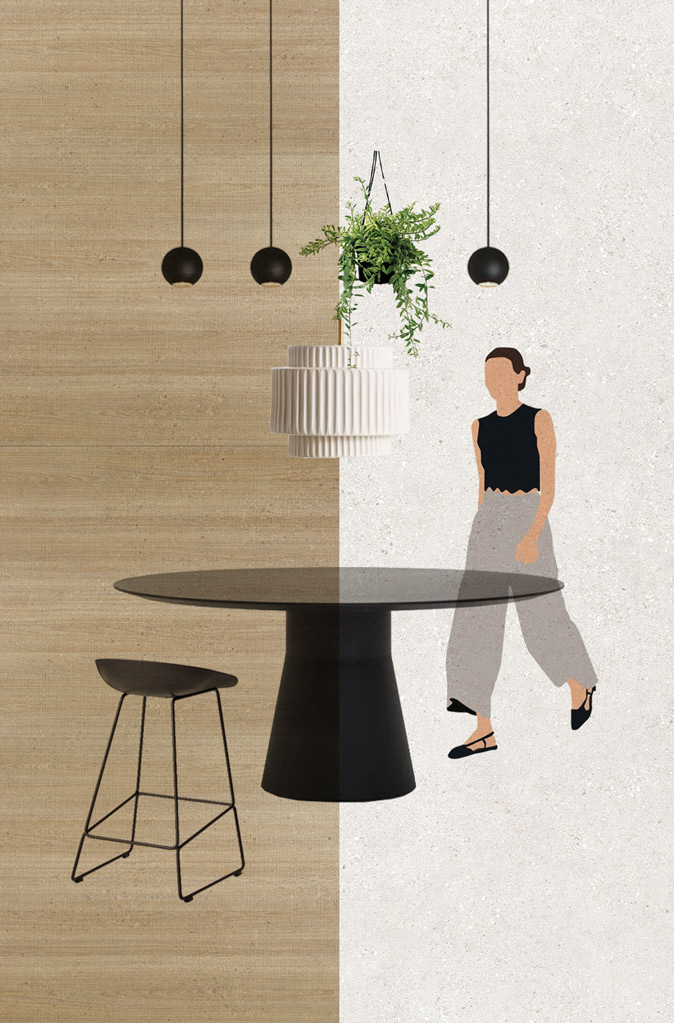
The kitchen was conceived as a place for gathering and spending time together. Organised around a generous central peninsula, it combines functionality and design to become the true heart of the home. Mineral surfaces, dark-toned cabinetry and natural materials create a sense of continuity, balance and understated elegance that carries throughout the house.
The relationship between inside and outside was one of the central themes of the project. Natural light, views and vegetation become part of everyday life, creating a constant sense of openness and wellbeing.
Materials and atmosphere
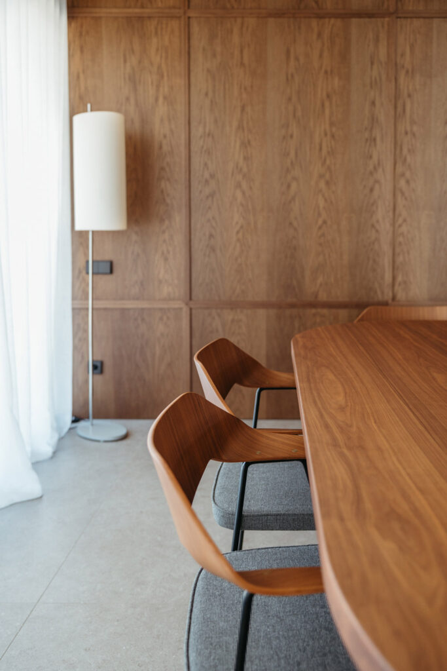
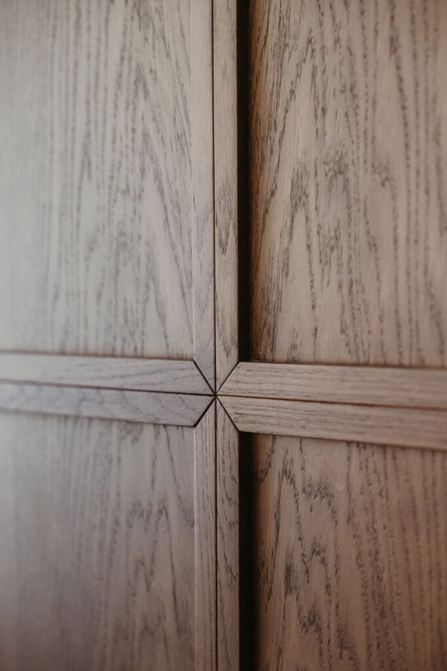
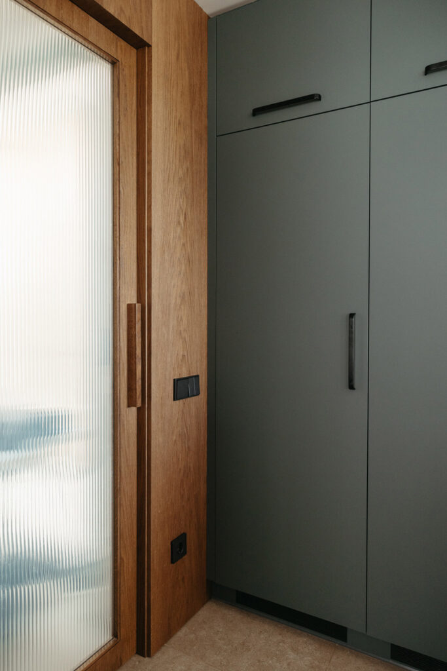
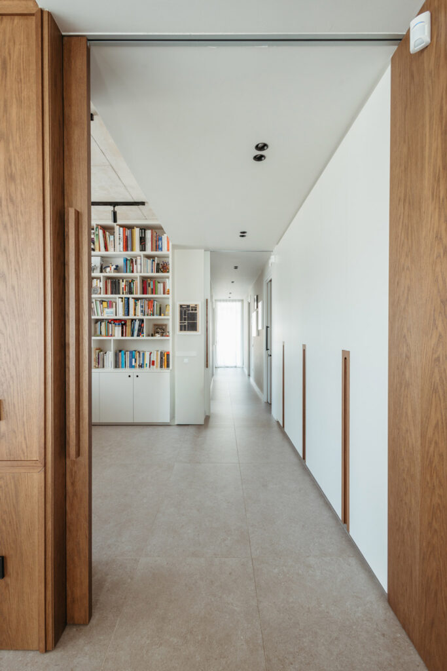
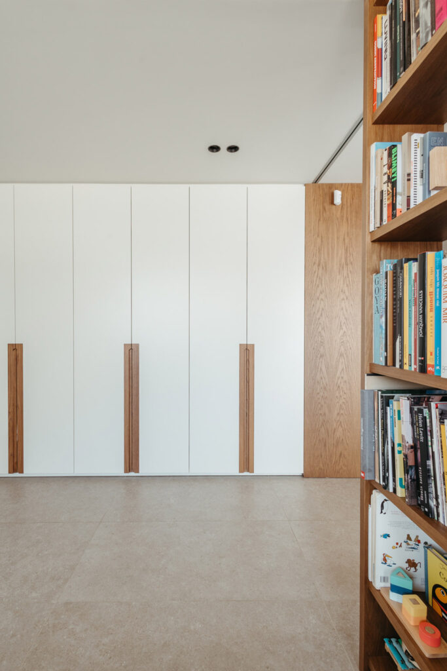
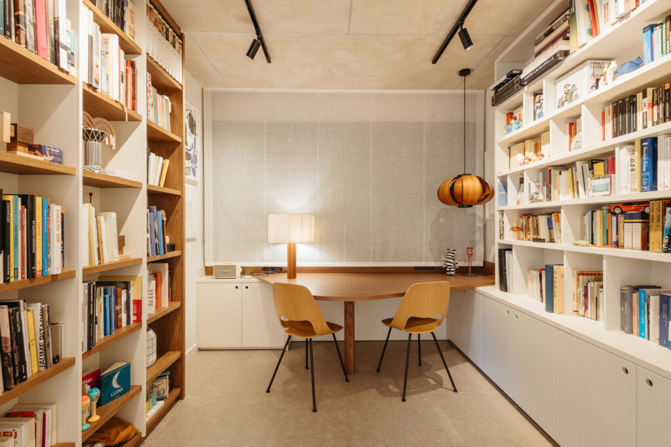
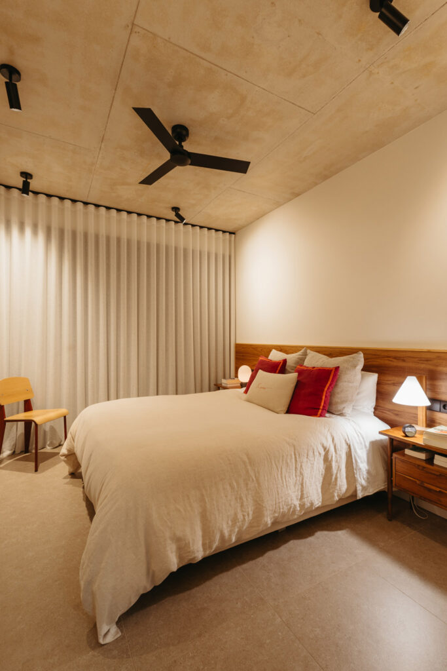
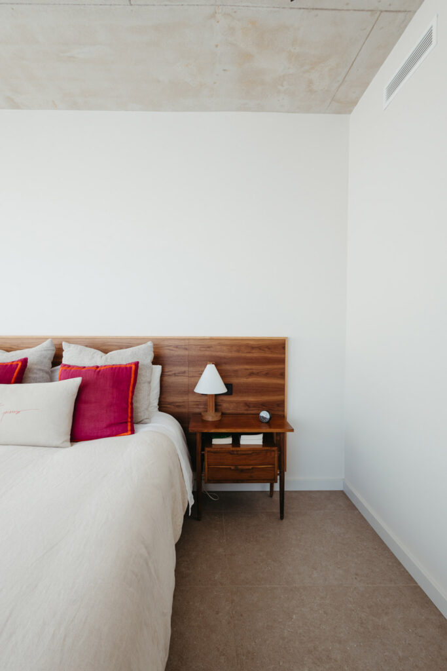
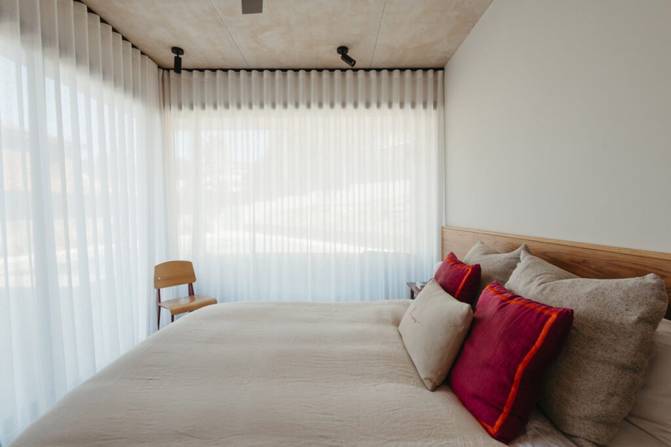
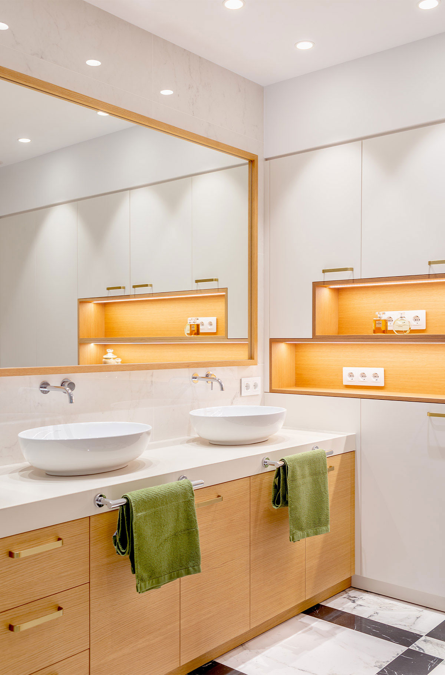
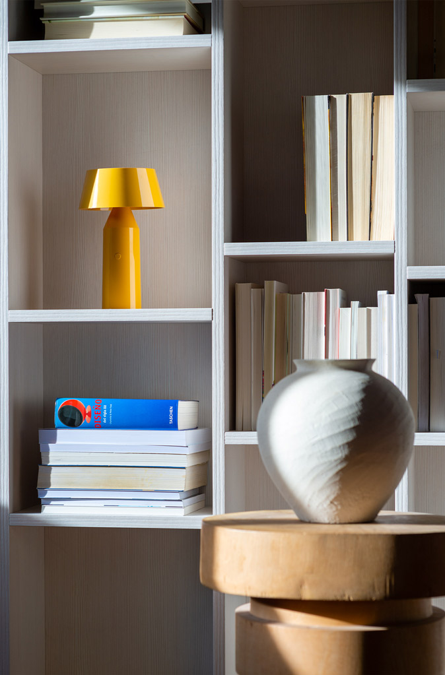
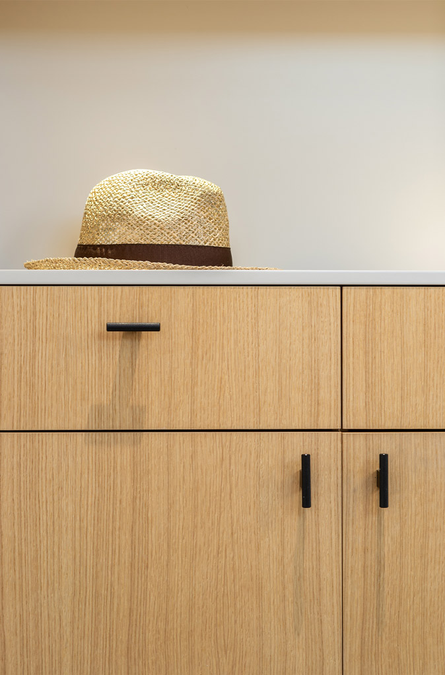
One of the home’s defining elements is the use of exposed concrete, present in both structural elements and ceilings, giving the architecture a strong and distinctive character. To soften its visual impact, we developed a warm, natural material palette in which American oak plays a prominent role across wall finishes, furniture and a range of integrated elements.
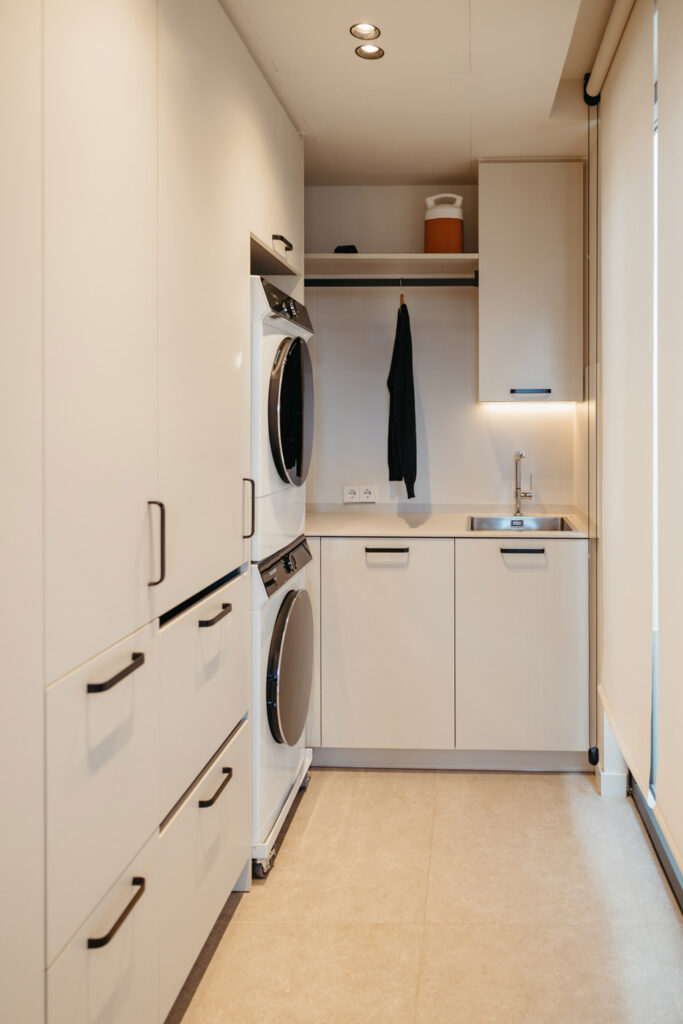
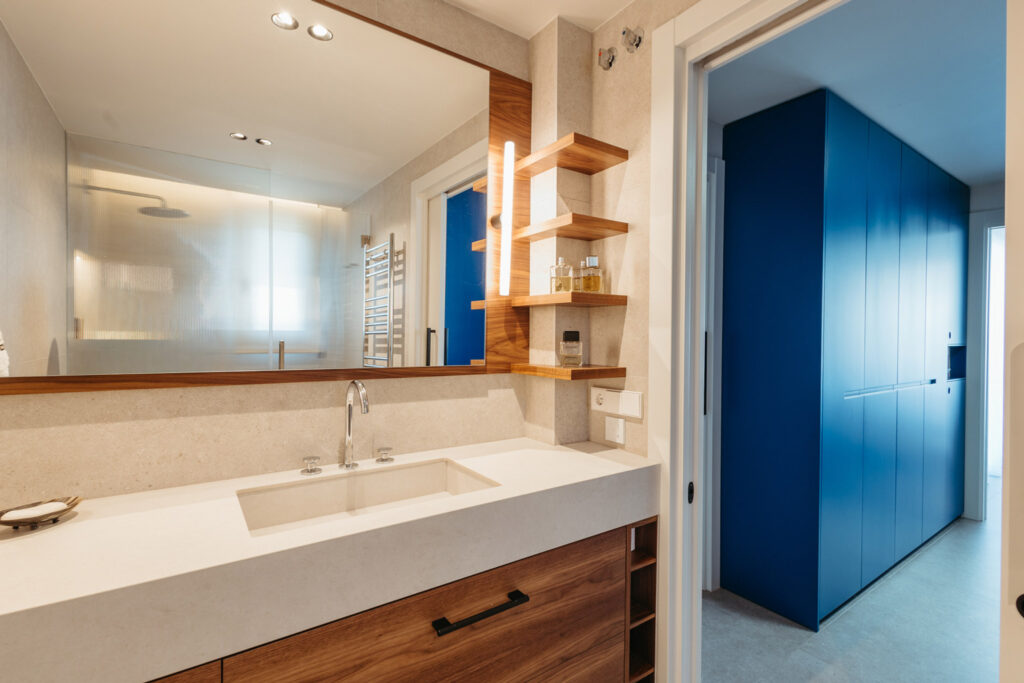
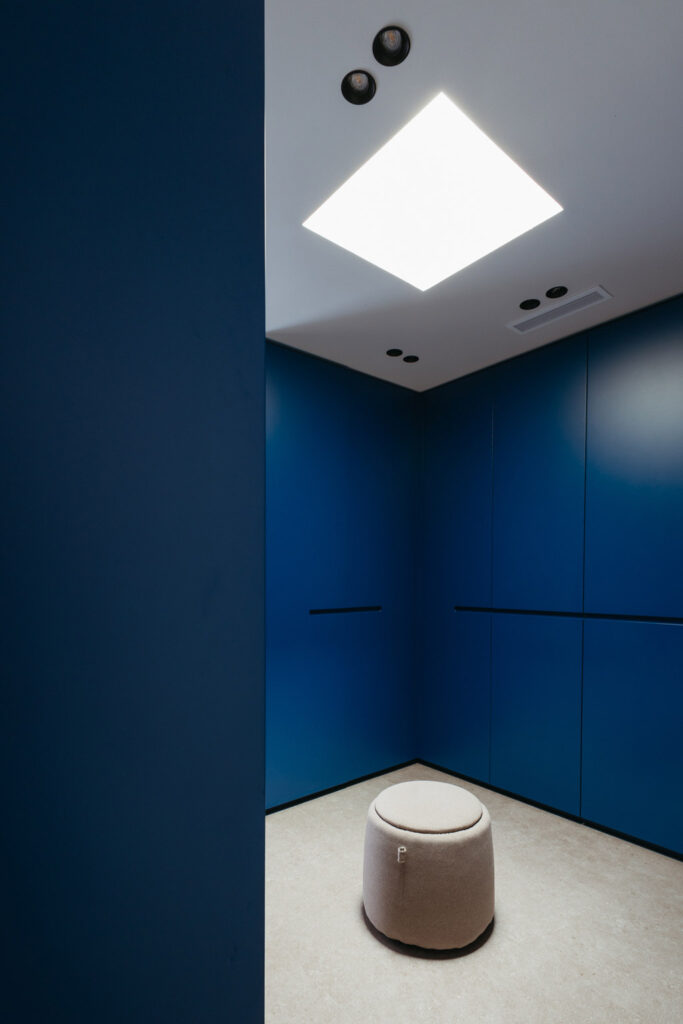
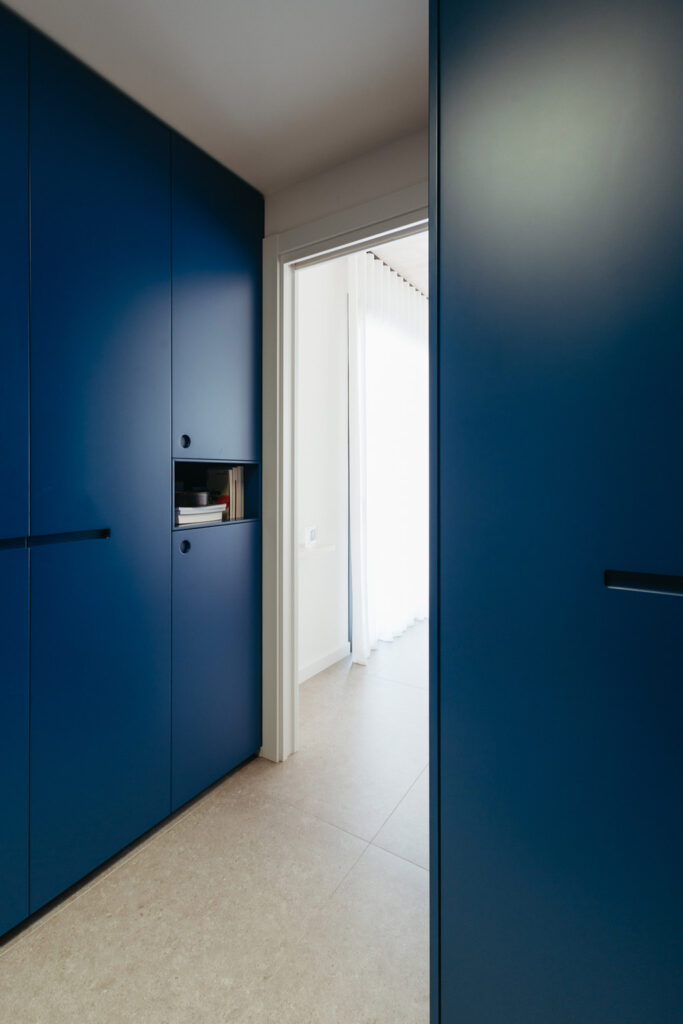

Beyond the choice of materials, an essential part of the project involved designing and developing numerous bespoke elements integrated into the architecture. From built-in furniture to lighting, wall finishes, the library, bathrooms, dressing room and different storage solutions, every detail was carefully considered to meet the family’s needs and reinforce the overall coherence of the design.
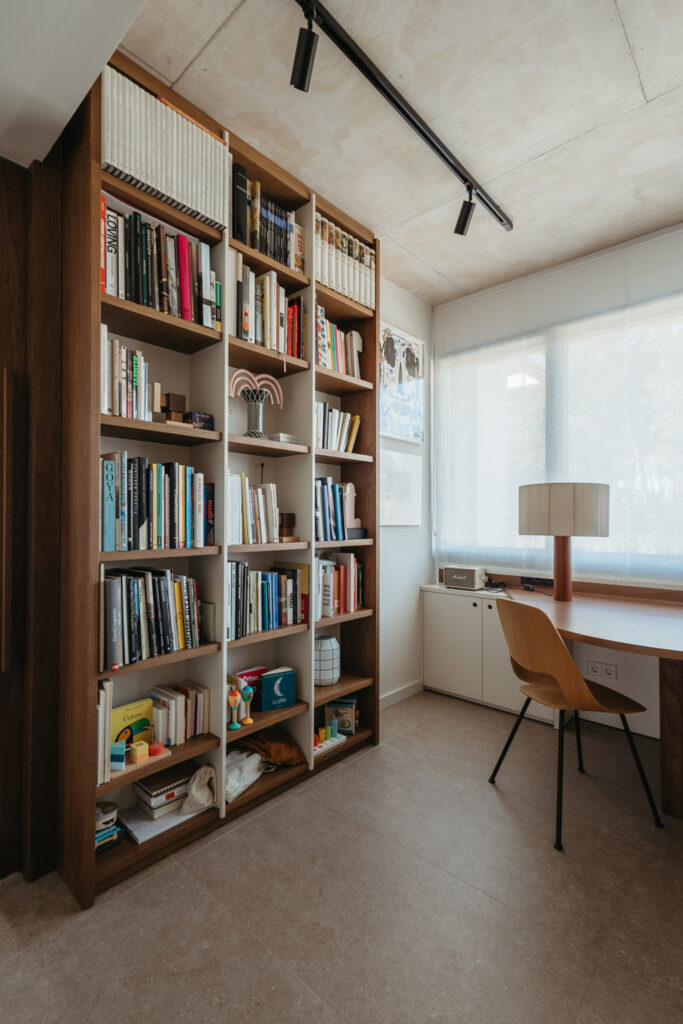
The transition between the main living area and the more private spaces is articulated through a bright and versatile home office and library, while accents of colour —such as the deep blue used in the dressing room— bring personality and individuality to the interior.
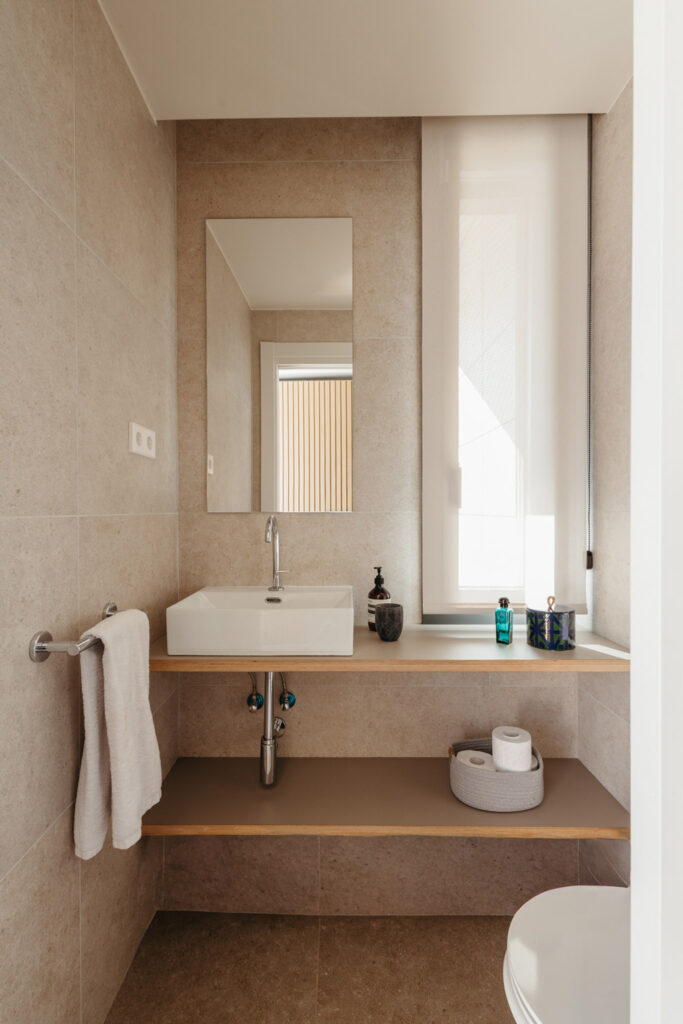
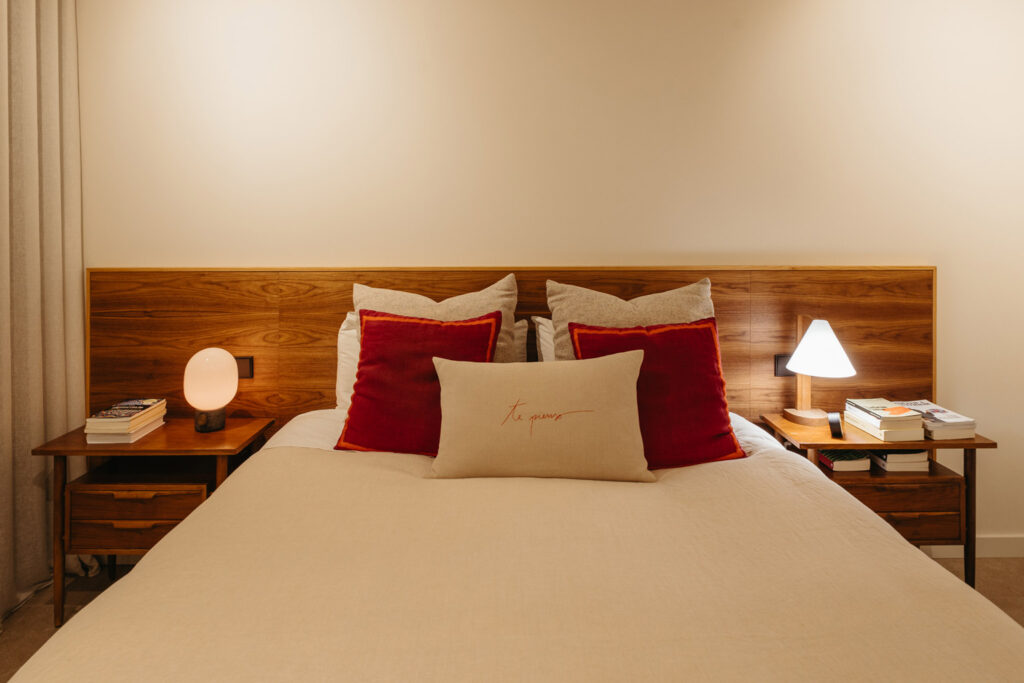
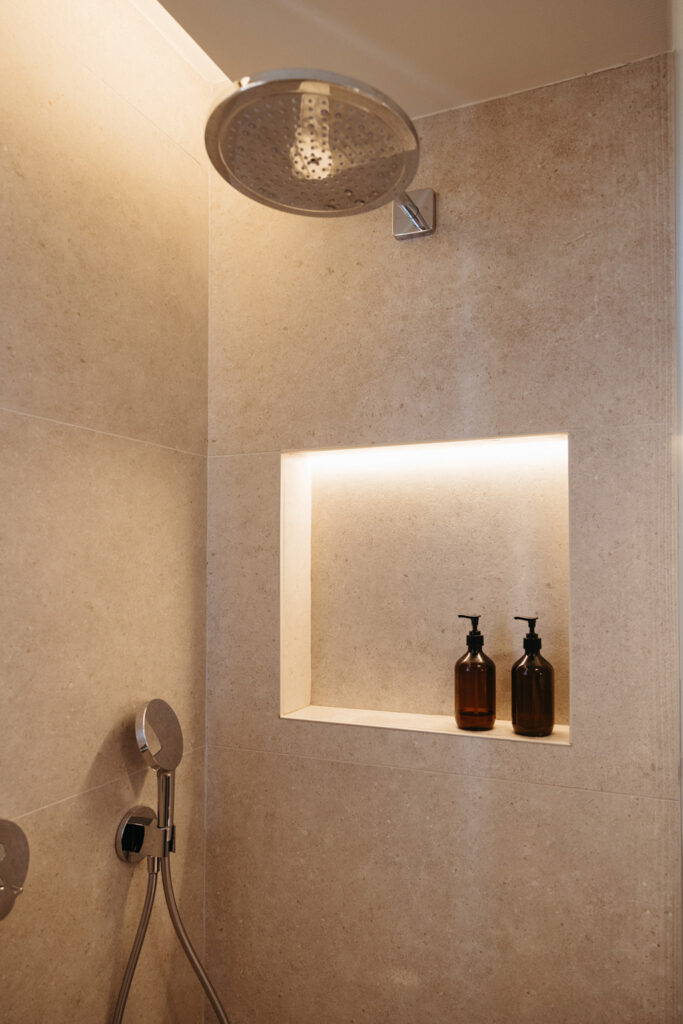
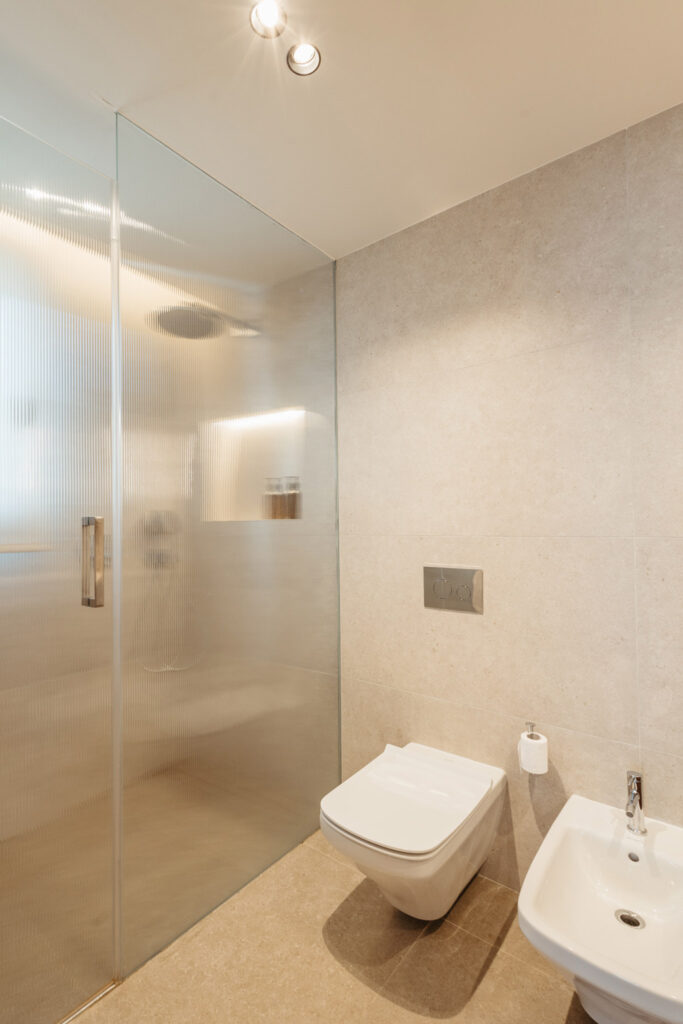
In the main suite and bathrooms, the continuity of materials and simplicity of form help create calm, balanced and comfortable spaces.
Construction management and site supervision
As construction progressed, our involvement expanded to include the coordination and supervision of the works. Working closely with the homeowners, we developed the necessary technical documentation, coordinated the different contractors and trades, and closely monitored every stage of construction.
The large number of bespoke elements and the high level of customisation required particularly careful control throughout the process. Our continued presence ensured that every decision made during the design stage was executed with precision, maintaining consistency between the architecture, the materials and all the details that bring the project together.
The result
The result is a contemporary, light-filled and deeply personal home. A project in which every decision responds to a specific way of living, bringing together functionality, wellbeing and careful attention to detail. A coherent and balanced home designed to adapt to the family’s needs and evolve with them over time.